
30x40x12 Prefab Metal Workshop in Nevada
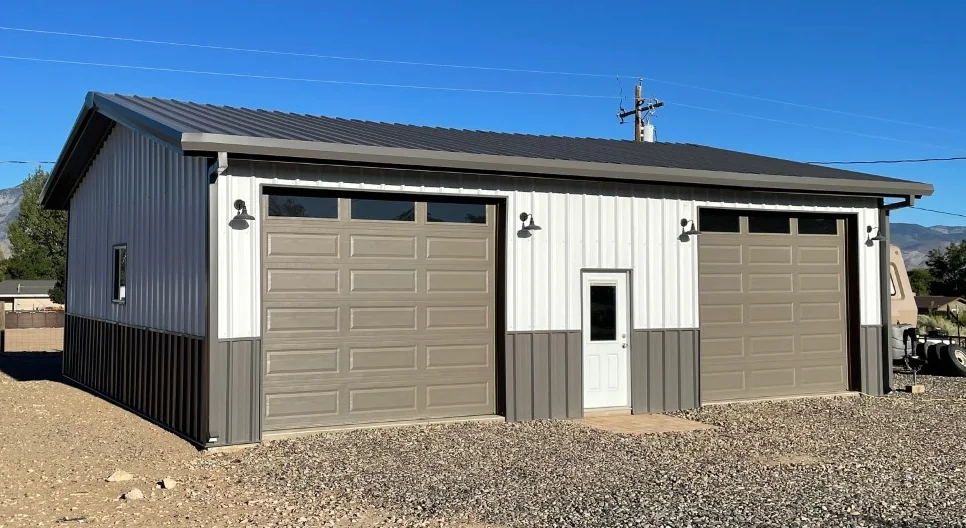
Home » 20-30 30x40x12 Prefab Metal Workshop in Nevada Building Size – 30x40x12 Building Style – Steel Truss Frame Color– Solar White main walls, Charcoal Gray Roof, Wainscot, and Trim Features Included: Two 12×10 Overhead Door Openings One 3×7 Man Door Openings Four 3×3 Window Openings 3″ Insulation for Roof & Walls Color Roof 4′…
Read More30x50x12 Steel Building House in Florida
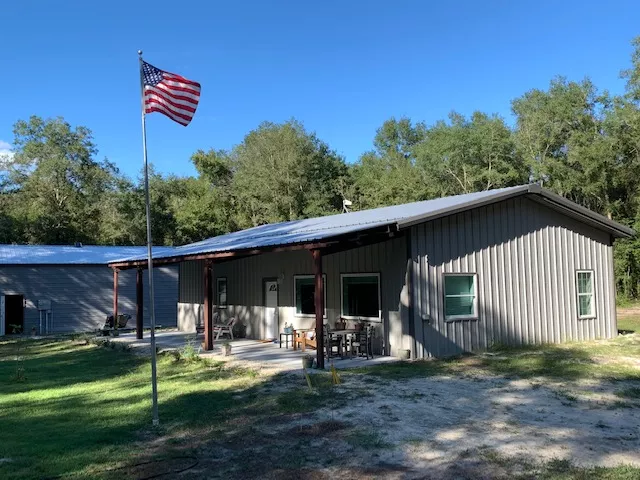
Home » 20-30 Steel Barndominium Builders in Florida Building Size – 30x50x12 Building Style – Steel Truss Frame Color– Ash Gray Walls, Charcoal Gray Trim, Galvalume Roof Features Included: Two 3×7 walk door opening Nine total window openings 3″ insulation package for roof & walls 18″ Roof Overhangs on both ends and both sides Gutters…
Read More24x30x10 Garage & Shop in Arizona
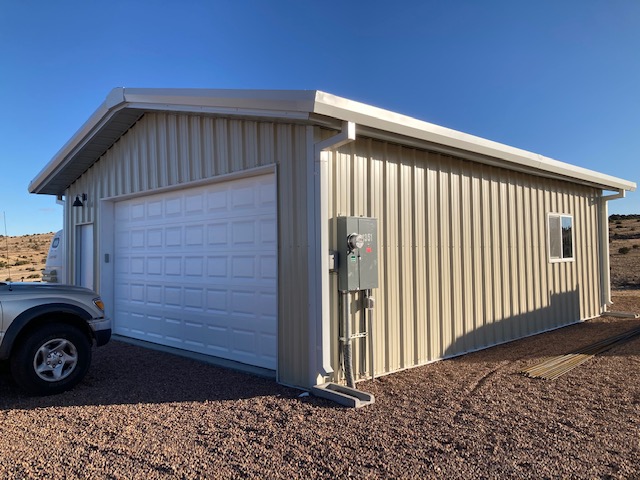
Home » 20-30 24x30x10 Small Metal Shop Kit in Arizona Building Size – 24x30x10 Building Style – Steel Truss Frame Color– Light Stone Walls, Polar White Trim, Polar White Roof Features Included: One 16×8 overhead door opening One 3×7 walk door opening Two 3×3 window openings Colored Roof 18″ Roof Overhangs on both ends and…
Read MorePrevious Next 24x35x12 Garage & Shop in West Virginia
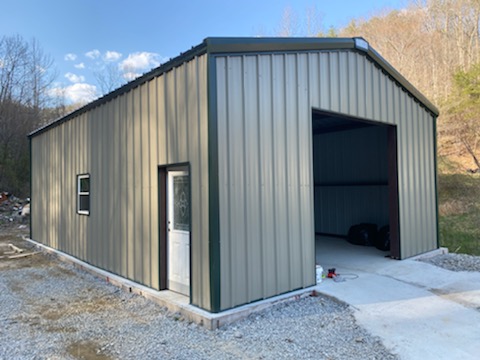
Home » 20-30 24x35x12 Steel Workshop Building in West Virginia Building Size – 24x35x12 Building Style – Steel Truss Frame Color– Desert Sand walls, Fern Green trim, Galvalume Roof Features Included: One 10×10 overhead door opening One 3×7 walk door opening Three 3×3 window openings Durable Solutions for Every Project A 24x35x12 steel workshop building…
Read More20x42x16 RV Camper Garage in California
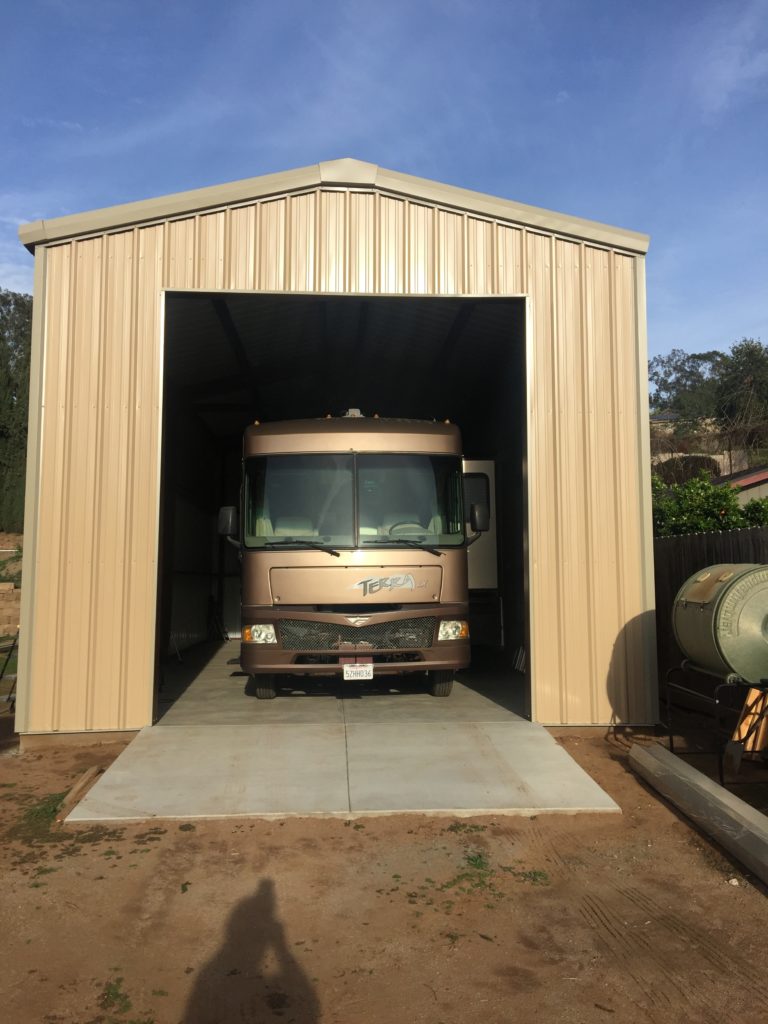
Home » 20-30 20x42x16 RV Camper Garage in California Building Size – 20x42x16 Building Style – Steel Truss Frame Color– Saddle Tan walls with Saddle Tan roof and Saddle Tan trim Features Included: Colored Roof Gutters & Downspouts One large 12×14 sized opening big enough for RV parking One 3×7 walk door opening One 3×3…
Read More30x27x12 Garage in Arkansas with Continuous Ridge Vents
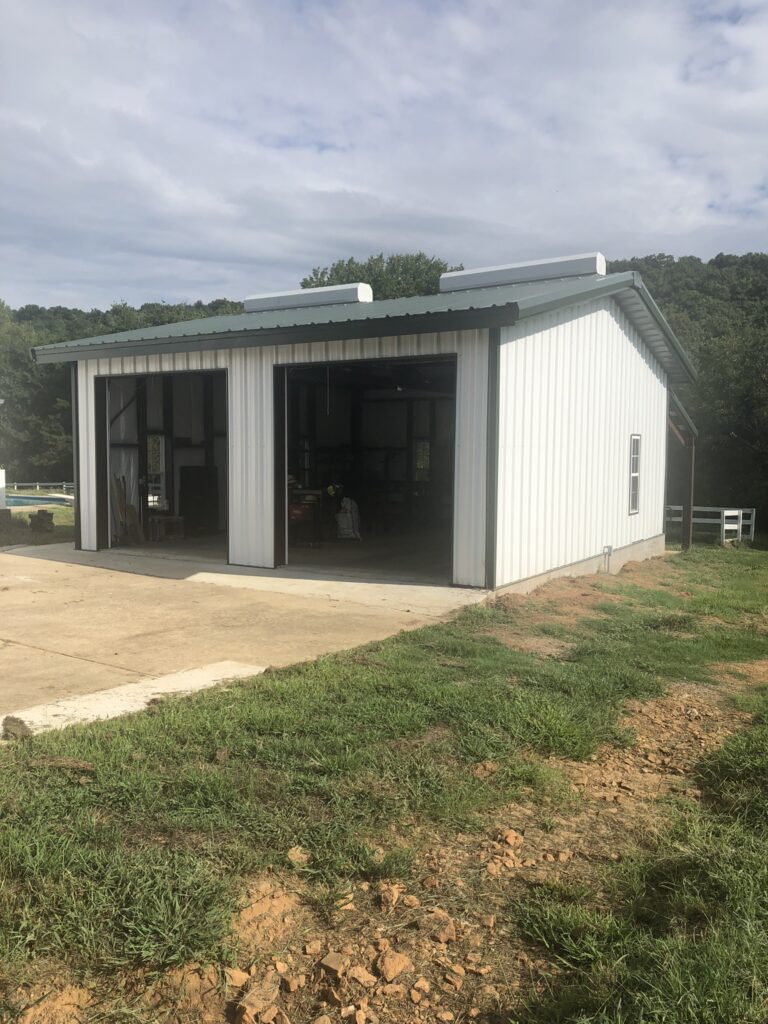
Home » 20-30 30x27x12 Garage in Arkansas with Continuous Ridge Vents Building Size – 30x27x12 Building Style – Truss Frame Color– Solar White walls with Fern Green roof and Fern Green trim Features Included: Two 10×10 overhead door opening One 3×7 man door opening Five 2×4 window openings Two Continuous Ridge Vents 18″ roof overhangs…
Read More24x24x12 Garage & Workshop in Hawaii
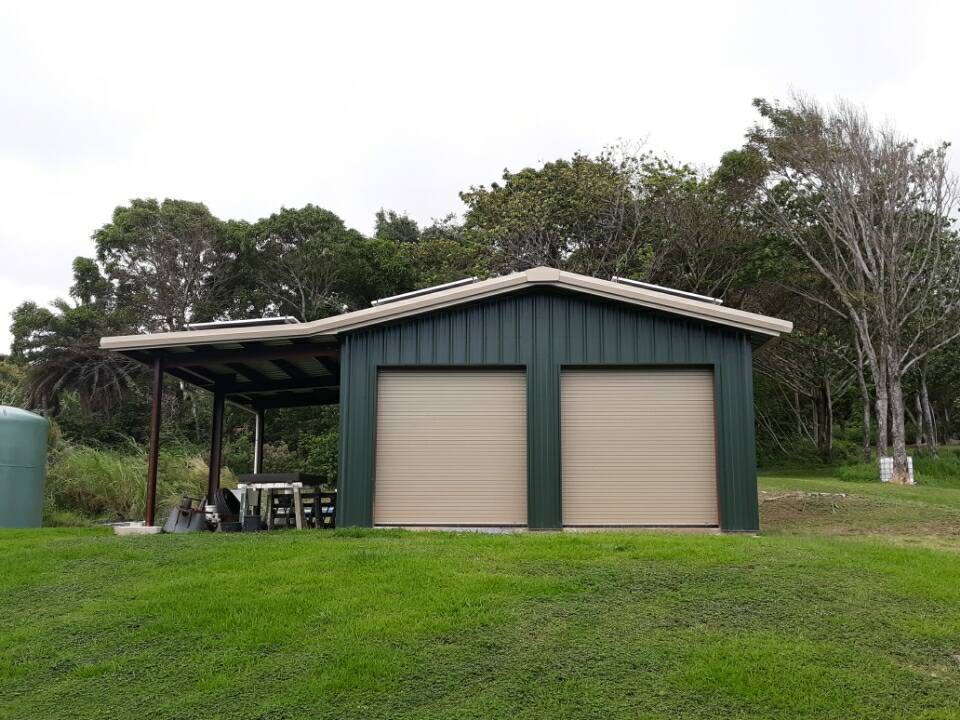
Home » 20-30 24x24x12 Garage & Workshop in Hawaii Building Size – 24x24x12 Building Style – Steel Truss Frame Color– Fern Green walls with Desert Sand roof Features Included: Additional Structural Support to meet wind load requirement of 150 mph Gutters & Downspouts on both sides 18″ roof overhangs on all sides 12×24 Under Eave…
Read More